Expanded Metal Mesh Within Insulating Glass: Angle-Selective Solar Control for Building Façades
Reducing unwanted solar gain without sacrificing natural daylight, outward views or winter solar benefit is a fundamental challenge in façade design.
Conventional solar-control coatings can reduce the amount of solar energy entering a building, but their properties remain relatively consistent throughout the year. A coating does not physically change its response according to whether the sun is high in the summer sky or low during winter.
OKATECH insulating glass offers another approach: expanded metal mesh is incorporated within the sealed cavity of the glass unit, creating an angle-selective solar-control system.
The geometry of the mesh interacts with the changing angle of the sun. On a vertical façade, it can provide stronger shading against high and medium solar altitudes while permitting more solar energy and daylight to pass through when the winter sun is lower.
This combines seasonal solar gain reduction with daylight, partial outward vision and a distinctive architectural appearance.
What is expanded metal mesh glazing?
Expanded metal is produced by cutting and stretching a metal sheet to form a regular three-dimensional pattern of openings.
When this mesh is placed within an insulating glass unit, its strands create a series of small, angled apertures. The apparent openness of these apertures changes according to the angle from which the glass is viewed—or from which sunlight strikes the façade.
This allows the insert to perform several functions:
- Reduction of unwanted solar gain
- Angle-selective solar shading
- Glare control
- Partial views from inside to outside
- Privacy screening under suitable lighting conditions
- Visual structure, colour and depth
- Protection of the metal from weather and contamination
- Reduced cleaning compared with exposed external mesh
- Increased visibility of the façade to birds, depending on the mesh selection
Unlike a printed pattern or coating applied to the glass, expanded mesh is a three-dimensional component. Its response therefore changes according to the angle of incident sunlight.
How does angle-selective solar control work?
The sun follows a higher path across the sky during summer and a lower path during winter.
On a south-facing vertical façade in the UK, high summer sunlight generally strikes the glass at a more oblique vertical angle. Low winter sunlight approaches the façade more directly.
The angled strands of the expanded metal mesh can obstruct a greater proportion of the high-angle summer radiation. As the sun becomes lower, the openings through the mesh align more directly with the incoming sunlight, allowing a greater proportion of solar energy to enter.
This provides two different seasonal responses:
High and medium summer sun
When sunlight reaches the façade from a high or medium solar altitude, the mesh presents a more closed profile to the incoming radiation.
This can provide:
- A lower g-value
- Reduced solar heat gain
- Reduced direct solar transmission
- Improved glare control
- Less exposure to intense direct sunlight
- Potential reductions in peak cooling demand
Low winter sun
When the sun is lower in the sky, its radiation reaches a vertical façade more directly through the mesh openings.
This can provide:
- A higher g-value than at high incidence angles
- Partial transmission of direct winter sunlight
- Useful passive solar gain on appropriate elevations
- Higher light transmission
- Continued partial views through the façade
The result is not simply “less solar energy at all times.” It is a more selective response that can reject a greater proportion of high-angle summer radiation while allowing greater transmission at low winter sun angles.
What is a g-value?
The g-value—also described as total solar energy transmittance or TSET—is the proportion of incident solar energy that passes through the complete glazing system.
A g-value of 0.20 means that approximately 20% of the incident solar energy enters the building through the glazing under the stated test or calculation conditions.
Lower g-values provide stronger solar protection. Higher g-values permit more solar energy to enter.
For conventional solar-control glass, designers generally select a relatively low fixed g-value to control the summer condition. However, that reduced solar transmission also applies when additional solar gain might be welcome during winter.
An angle-selective mesh can provide a low g-value at oblique incidence and a higher g-value when sunlight approaches the façade more directly.
Tested OKATECH solar-performance data
The OKATECH technical information provides values for standard triple-pane make-ups consisting of:
- A 6 mm outer pane
- A cavity containing the metal insert
- A 6 mm middle pane
- A coating on surface four
- A gas-filled insulating cavity
- A 6 mm inner pane
Light transmission and total solar energy transmittance were assessed at different angles of incidence.
For the published figures:
- The minimum value represents an irradiation angle of 60 degrees
- The maximum value represents irradiation perpendicular to the glass surface
On a vertical south-facing façade, this demonstrates the principle of lower solar transmission at the more oblique incidence associated with high solar altitude, and higher transmission when the sunlight approaches the glass more directly.
Examples with a low-emissivity coating
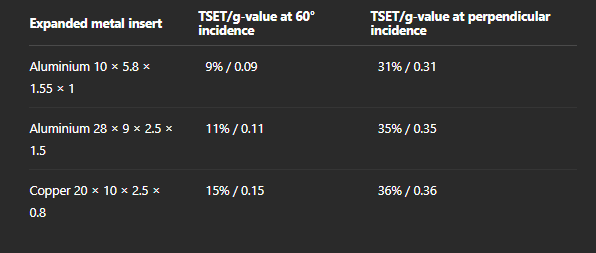
The aluminium 10 × 5.8 mesh, for example, has a published total solar energy transmittance of approximately 9% at an incidence angle of 60 degrees, rising to approximately 31% when the radiation is perpendicular to the glass.
That is a change of 22 percentage points resulting from the angle at which solar radiation reaches the mesh.
Examples combined with a solar-control coating
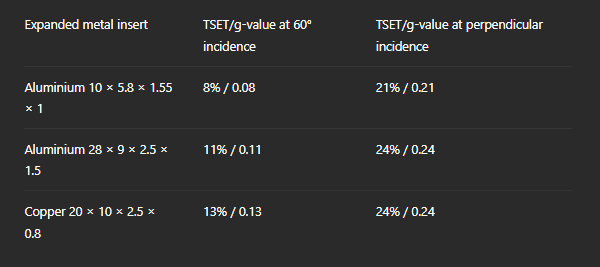
Combining the mesh with a solar-control coating can produce still lower overall g-values while retaining the angle-selective behaviour created by the metal insert.
The mesh and coating should therefore not always be viewed as competing alternatives. Where particularly strong solar protection is required, they can be used together as part of a project-specific insulating glass specification.
All figures are approximate technical values based on measurements by approved testing institutes and calculations or estimations derived from those measurements. Final values depend on the selected insert, coating, glass build-up and project conditions.
How does expanded metal mesh compare with a solar-control coating?
Solar-control coatings are an important and well-established part of façade design. They can provide effective solar gain reduction while maintaining useful levels of visible light transmission.
However, a coating and a three-dimensional mesh control solar radiation in different ways.
Solar-control coating
A solar-control coating:
- Alters the spectral properties of the glass
- Reflects or absorbs part of the incident solar energy
- Provides a broadly consistent level of solar protection
- Can be selected in a range of appearances and performance levels
- Does not physically open or close in response to solar altitude
Expanded metal mesh
An expanded metal insert:
- Physically intercepts direct solar radiation
- Changes its effective openness according to the angle of incidence
- Can provide lower g-values against high-angle summer sun
- Can allow higher solar transmission from low winter sun
- Provides glare control and partial privacy
- Creates depth, texture and changing transparency
- Can retain selected views through the mesh openings
The principal advantage over relying on a coating alone is therefore seasonal and directional selectivity.
A low-g coating selected to control peak summer conditions will continue to restrict solar transmission during winter. Properly oriented expanded mesh can respond more selectively, blocking a larger proportion of high-angle radiation while permitting a greater proportion of low-angle sunlight.
This does not mean that expanded metal mesh will automatically outperform every solar-control coating on every elevation. Performance depends on façade orientation, mesh geometry, glass specification and design objectives.
It does mean that the mesh can provide a type of angle-dependent performance that a coating alone cannot reproduce.
Does the mesh retain outward views?
Partial through-vision can be maintained from inside to outside, depending on:
- Mesh pattern and dimensions
- Orientation of the insert
- Viewing angle
- Internal and external lighting conditions
- Glass coatings and reflectivity
- Distance between the observer and the glazing
Smaller, denser mesh patterns normally provide stronger shading but lower transparency. Larger openings can provide better views and light transmission but less solar protection.
The balance should be evaluated using physical samples and, for important visual areas, a representative full-size mock-up.
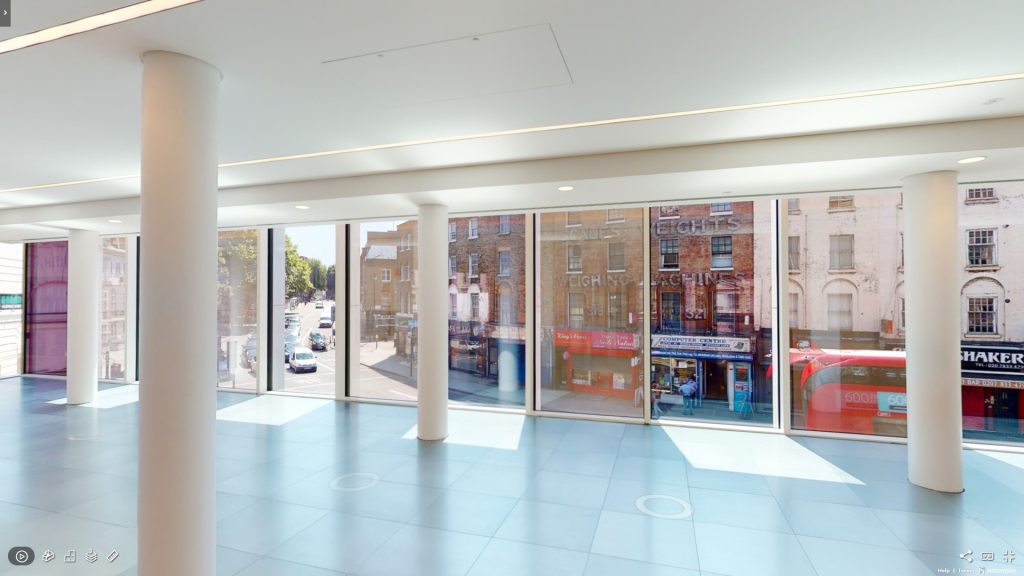
Lighting conditions also affect the result. During the day, occupants may retain views through the mesh while the exterior appears more private or visually solid. At night, an illuminated interior can become more visible from outside.
Solar control with architectural expression
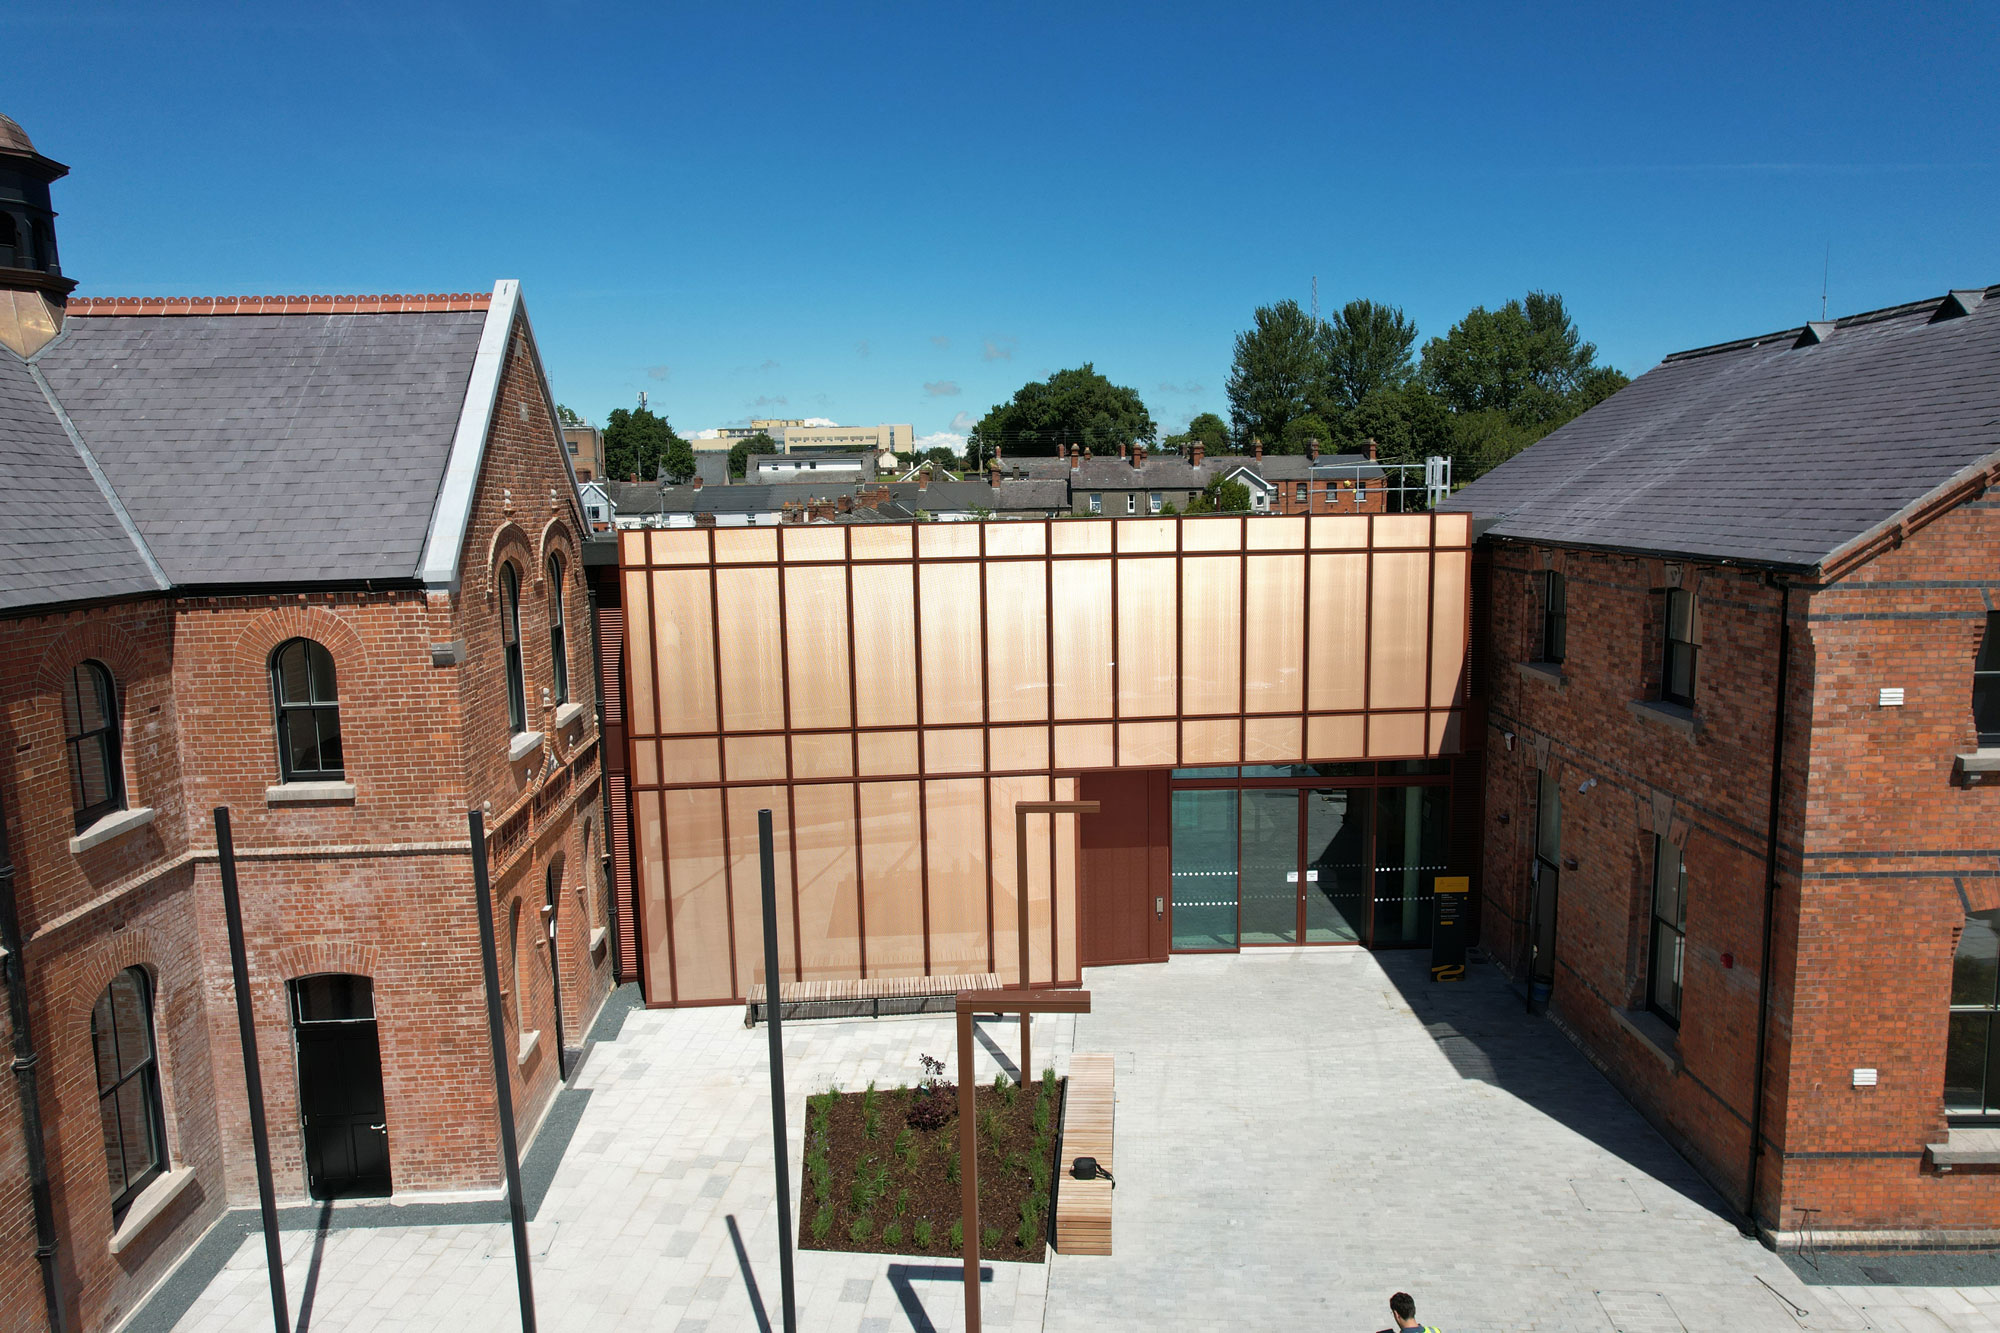
Expanded metal is not simply a hidden technical component. It can become a defining part of the building envelope.
The material gives the façade depth and texture that cannot be achieved with a flat printed pattern. Its appearance changes as the observer moves past the building and as sunlight moves across the surface.
Available options can include:
- Aluminium mesh
- Copper mesh
- Natural metallic finishes
- Anodised finishes
- Selected RAL colours
- Different opening sizes and strand geometries
- Alternative insert orientations
During the day, the façade may have a metallic shimmer and a relatively solid appearance. At night, internal illumination can reveal greater transparency and depth.
This allows solar protection, privacy and architectural identity to be developed through a single façade element.
How does it compare with external shading?
External louvres and brise-soleil can provide effective solar protection, particularly where they are designed for a specific orientation.
However, external shading can require:
- Supporting brackets and secondary steelwork
- Additional coordination with the curtain wall
- Separate installation operations
- Access for cleaning and inspection
- Consideration of wind, snow and impact loads
- Ongoing maintenance
- Replacement of exposed components and finishes
With OKATECH, the expanded metal is protected within a slim, hermetically sealed cavity. The completed unit can be handled, glazed and maintained in a similar manner to conventional insulating glass, subject to the project specification and manufacturer’s instructions.
This can help simplify the external envelope while protecting the solar-control component from weather, dirt and physical damage.
Which building types can benefit?
Angle-selective expanded metal mesh glazing can be considered for:
- Office façades
- Educational buildings
- Universities
- Healthcare facilities
- Libraries
- Transport buildings
- Sports facilities
- Laboratories
- Cultural buildings
- Residential developments
- Atriums and circulation spaces
- Internal partitions and privacy screens
It is particularly relevant where the architect wants to combine solar gain reduction with a distinctive façade material, partial transparency or changing daytime and night-time appearances.
Orientation and façade modelling are essential
The performance of angle-selective glazing is closely related to façade orientation.
A south-facing vertical façade experiences a pronounced seasonal change in solar altitude and may therefore benefit particularly from directionally selective shading.
East- and west-facing façades receive lower-angle morning and afternoon sunlight. These orientations require separate consideration because low solar angles can pass more directly through an angle-selective insert.
North-facing façades may have different priorities, including daylight, appearance and thermal insulation rather than direct solar control.
The proposed glazing should be assessed within the environmental model for each relevant elevation. The model should use performance data for the intended mesh, orientation, coating and glass build-up rather than a single generic value applied across the entire building.
Questions for architects and façade consultants
When considering expanded metal mesh within an insulating glass unit, the project team should establish:
- What is the orientation of each glazed elevation?
- At which times of the year and day is solar gain most critical?
- Is the objective to minimise peak cooling loads or balance summer shading with winter solar gain?
- What g-value is required at the relevant angles of incidence?
- How much visible light transmission is required?
- Which outward views should be retained?
- Is privacy required from particular directions?
- What colour, texture and level of reflectivity are appropriate?
- How should the mesh orientation continue across adjacent glass units?
- Are joints required within larger mesh inserts?
- What edge coverage is needed to conceal the insert supports?
- Should the mesh be combined with a low-e or solar-control coating?
- Has a physical sample or visual mock-up been reviewed?
- Have project-specific thermal, solar and structural calculations been obtained?
Early coordination is important because the insert type, direction and alignment affect both performance and appearance.
UK specification support for OKATECH glazing
VENA Ltd represents OKALUX Glastechnik GmbH in the UK and Ireland and supports architects, façade consultants and contractors from early design through to project delivery.
Support can include:
- Selection of suitable expanded metal inserts
- Review of façade orientation and design objectives
- Preliminary performance information
- Project-specific glass build-ups
- Glass and mesh samples
- Visual mock-up coordination
- Budget guidance
- Review of drawings and glazing schedules
- Technical presentations and architectural CPDs
- Liaison with the OKALUX technical team
Considering the system early allows the mesh geometry, orientation, coating and glass construction to be developed together rather than treated as separate decisions later in the façade design.
Discuss solar-control mesh glazing for your project
OKATECH expanded metal mesh glazing offers more than a decorative interlayer.
Its three-dimensional geometry can provide strong solar gain reduction against high and medium summer sun while permitting greater solar transmission when low winter sunlight reaches a vertical façade more directly.
This angle-selective behaviour can offer an important advantage over relying on a solar-control coating alone. At the same time, the protected metal insert can provide glare control, partial outward views, privacy and a distinctive architectural identity.
Contact VENA Ltd to discuss your façade orientation and performance requirements, request an OKATECH sample or arrange a technical presentation for your design team.