
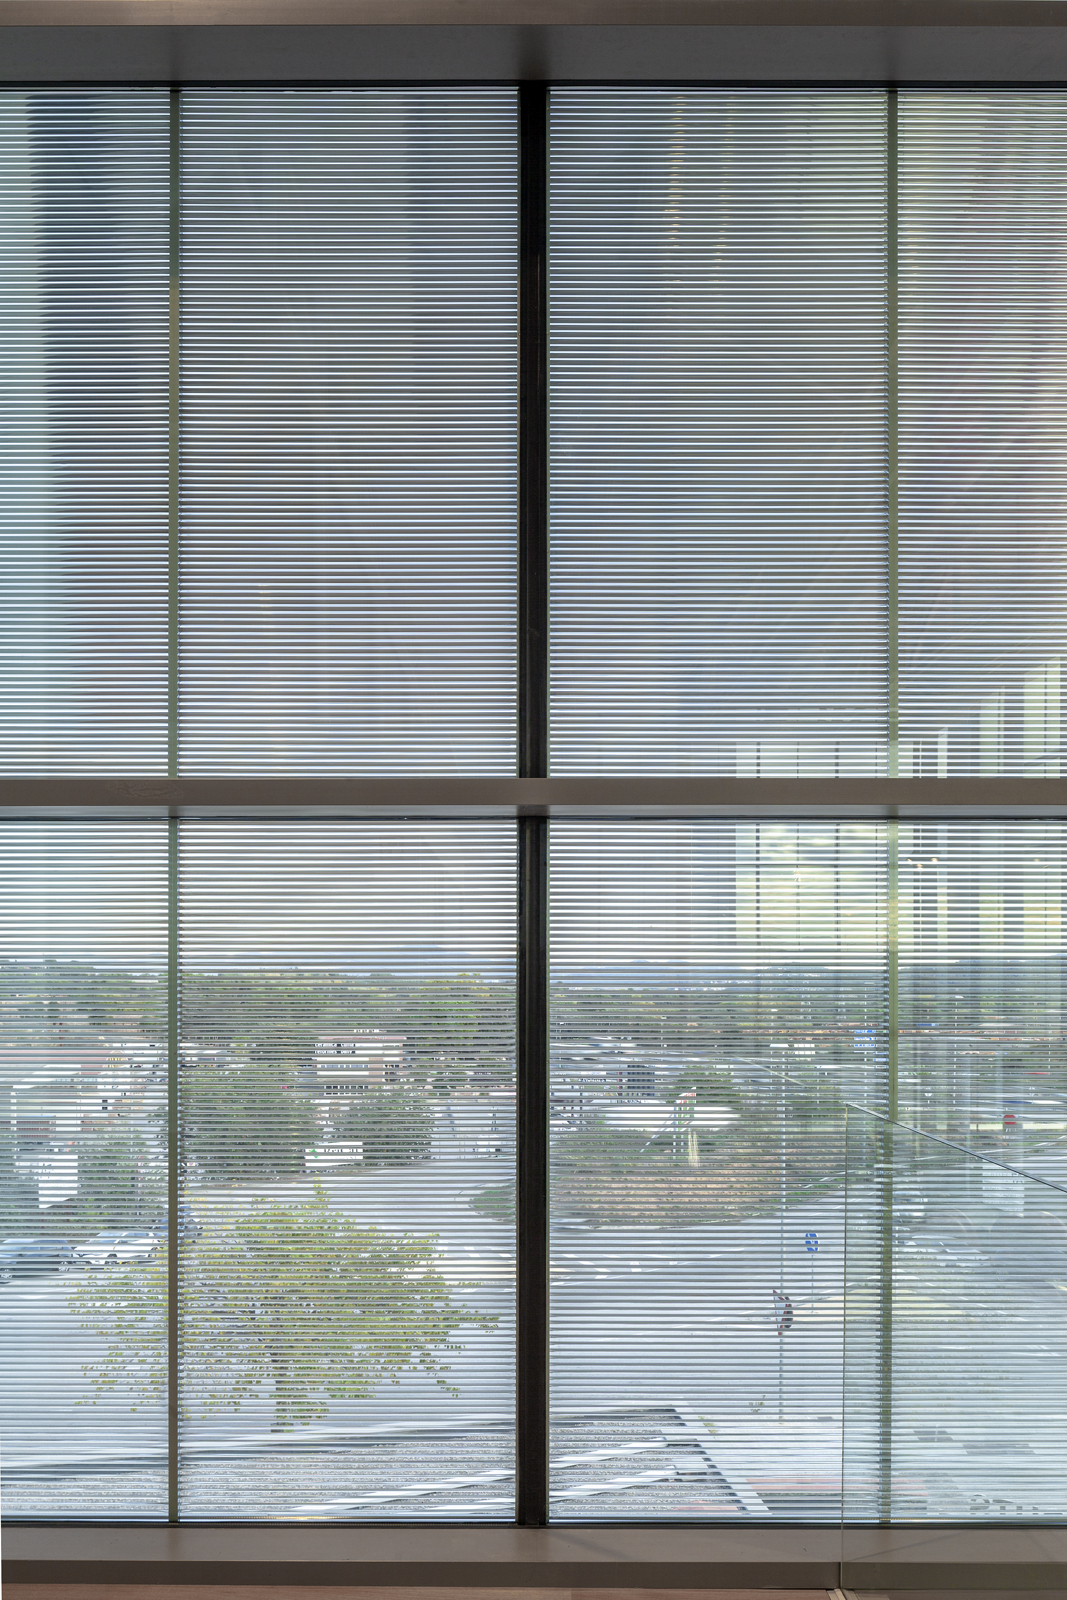
Integrated Solar-Control Glazing: Solving Overheating, Glare and Daylight Challenges
Large areas of glazing can create bright, open and visually engaging buildings. However, they can also introduce difficult performance challenges.
Uncontrolled sunlight through a façade or rooflight may contribute to overheating, uncomfortable glare, excessive contrast and increased cooling demand. Conventional solutions often involve tinted glass, fritting, internal blinds or external shading systems—but each approach brings its own compromises.
Integrated solar-control glazing offers another way forward. By incorporating fixed louvres, capillary structures, expanded metal or woven mesh within the cavity of an insulated glass unit, several building-envelope functions can be addressed within a single protected component.
The result can be a façade or rooflight that manages solar energy and daylight while supporting the architectural design.
Why highly glazed buildings can be difficult to control
The performance of glazing is determined by more than its appearance.
Architects and façade engineers must consider solar heat gain, thermal insulation, visible light transmission, glare, orientation, occupant comfort and views. These factors are interconnected, and improving one can sometimes negatively affect another.
For example, reducing solar gain with a dark solar-control coating may also reduce useful daylight or alter the external appearance of a building. Clear glass may offer excellent views but admit more direct sunlight than the internal environment can comfortably accommodate.
Roof glazing can be particularly challenging because of its exposure to direct solar radiation. Atriums, galleries, transport buildings, sports halls and circulation spaces may all experience high heat gains or strong variations in brightness if the glazing solution is not selected carefully.
The objective should therefore be to control where light travels, how it enters the building and how much solar energy accompanies it.
What is integrated solar-control glazing?
Integrated solar-control glazing is an insulated glass unit containing a functional insert within its sealed cavity.
Depending on the required result, that insert might comprise:
- Fixed aluminium louvres
- Three-dimensional solar-control grids
- Light-diffusing capillary structures
- Expanded metal
- Woven wire mesh
- Timber grids
- Bespoke decorative metal elements
Because the insert is protected between the panes, it is not exposed to weather, dirt or routine physical contact. This can reduce cleaning and maintenance requirements compared with shading components mounted externally or internally.
The insert can also become an important part of the building’s visual identity rather than appearing as a secondary system attached to the façade.
Reducing unwanted solar heat gain
Solar energy entering through glazing can increase internal temperatures and place additional demand on mechanical cooling systems.
Integrated louvres can be designed to intercept a large proportion of direct solar radiation before it reaches the occupied space. The geometry, orientation, spacing and surface finish of the louvres can be selected in response to the façade orientation and project requirements.
The OKASOLAR range, for example, incorporates fixed louvres within the insulating glass cavity. Different configurations are available for façades and overhead glazing.
For rooflights, OKASOLAR 3D uses a three-dimensional reflective grid designed to restrict direct solar transmission while admitting useful diffuse daylight. This makes it particularly relevant to large roof-glazing areas where conventional internal blinds may be difficult to access or maintain.
Project-specific glass calculations remain essential. The required g-value, light transmission, U-value, safety build-up and visual characteristics should all be assessed as part of the complete façade design.
Controlling glare without creating dark interiors
Glare is not simply a question of how much daylight enters a room. It is often caused by strong contrasts between bright glazing and darker surrounding surfaces.
Reducing overall light transmission may lessen the problem, but it can also make an interior feel unnecessarily dark and increase reliance on artificial lighting.
Direction-selective louvres and light-diffusing inserts provide more precise approaches.
OKASOLAR systems can redirect or control sunlight according to its angle of incidence. OKALUX capillary glazing disperses incoming light across the interior, producing softer and more even illumination. Rather than allowing concentrated patches of direct sunlight, the glazing helps distribute daylight more consistently.
This can be valuable in:
- Schools and universities
- Offices and workplaces
- Hospitals and healthcare environments
- Museums and galleries
- Sports and leisure buildings
- Libraries and civic buildings
- Industrial and research facilities
Each of these building types has different requirements, but all can benefit from carefully controlled daylight and reduced visual contrast.
Bringing daylight deeper into a building
Daylight is most useful when it reaches the areas where it is needed.
In deep-plan spaces, conventional clear glazing can produce a brightly illuminated perimeter while areas further from the façade remain comparatively dark. This uneven distribution may result in blinds being closed near the windows while artificial lighting remains switched on elsewhere.
Some integrated glazing systems are designed to redirect or diffuse daylight further into the room. This can improve the balance of illumination across the floorplate and help the design team make more effective use of available natural light.
The appropriate solution depends on the façade orientation, glass dimensions, internal layout and desired level of transparency. Daylight modelling during the design process can help determine which configuration offers the most appropriate balance.
Preserving outward views
Solar protection does not always need to mean opaque or heavily tinted glazing.
The narrow fixed louvres used in selected OKASOLAR products can provide solar control while retaining outward visibility between the blades. OKATECH expanded-metal and woven-mesh inserts can also provide varying levels of transparency according to the material, geometry and viewing angle.
This creates opportunities to balance:
- Solar protection
- Daylight admission
- External appearance
- Views from inside
- Privacy or partial screening
The balance can be adjusted according to the needs of the building. A workspace may prioritise views and daylight, while a plant area, parapet or privacy-sensitive elevation may require a more screened solution.
Simplifying the façade
External brise-soleil and internal blinds can be effective, but they introduce additional components and interfaces.
Depending on the design, separate shading systems may require brackets, supports, motors, controls, electrical connections, access equipment, cleaning and periodic maintenance. External systems must also withstand wind and weather, while internal blinds occupy space and may be vulnerable to damage or inconsistent operation.
Housing a fixed shading or daylight-control element within the insulated glass unit can simplify these relationships. The glass arrives as a complete factory-produced component, ready to be installed into a compatible curtain-wall, window or roof-glazing system.
Potential advantages include:
- No exposed shading components
- Reduced cleaning of the insert
- No motors or occupant controls for fixed systems
- Fewer visible attachments
- A consistent façade appearance
- Compatibility with many conventional glazing systems
The most appropriate approach will depend on the project. Integrated fixed shading is particularly compelling where consistent performance and low maintenance are priorities.
Creating distinctive architectural façades
Performance is only part of the opportunity.
OKATECH insulated glass incorporates expanded metal, woven wire mesh or decorative metal elements within the cavity. These inserts can create depth, texture and changing levels of reflectivity across a façade.
Expanded aluminium, bronze and copper-toned finishes can respond differently as daylight conditions change. From the interior, selected meshes can retain transparency and views. From outside, they can give the building a distinctive metallic character.
Bespoke laser-cut designs can also incorporate patterns, text, artwork or contemporary interpretations of traditional screens such as mashrabiya.
For projects seeking a warmer material expression, OKAWOOD places a slender timber grid within the insulated glass cavity. The timber contributes visual warmth while providing direction-selective solar and glare control.
Where can integrated glazing be used?
Specialist insulated glass units can be incorporated into many standard architectural glazing applications, including:
- Curtain-wall façades
- Windows and punched openings
- Rooflights and glazed roofs
- Atriums
- Doors
- Internal glazed partitions
- Parapets and spandrel zones
Different elevations may require different glass specifications. A south-facing façade, north-facing façade and rooflight are unlikely to experience the same solar conditions.
The glazing strategy should therefore respond to orientation rather than applying one specification indiscriminately across the entire building.
Why early technical input matters
Integrated glazing performs best when it is considered early in the design process.
Early discussions allow the design team to review suitable insert types, dimensions, coatings, glass build-ups, safety requirements, edge conditions and target performance values before the façade design becomes fixed.
This can also help identify where several separate elements might be consolidated into one insulating glass unit.
VENA Ltd provides technical sales support for OKALUX architectural glazing throughout the UK and Ireland. Working alongside architects, façade consultants, contractors and glazing specialists, the team can assist from initial product selection and specification through to project delivery.
Finding the right glazing solution
There is no universal specification for every façade.
The right solution depends on what the building needs the glazing to accomplish. That may include reducing solar gain, diffusing daylight, limiting glare, retaining views, providing privacy, creating a distinctive appearance or improving insulation in restricted façade depths.
The starting point is to define these priorities clearly and assess them together.
By treating solar control, daylight and architectural expression as connected design questions, integrated glazing can do considerably more than simply close an opening in the building envelope.
To discuss a façade, rooflight or daylighting challenge, contact VENA Ltd for technical guidance, product information or support with an early-stage specification: